
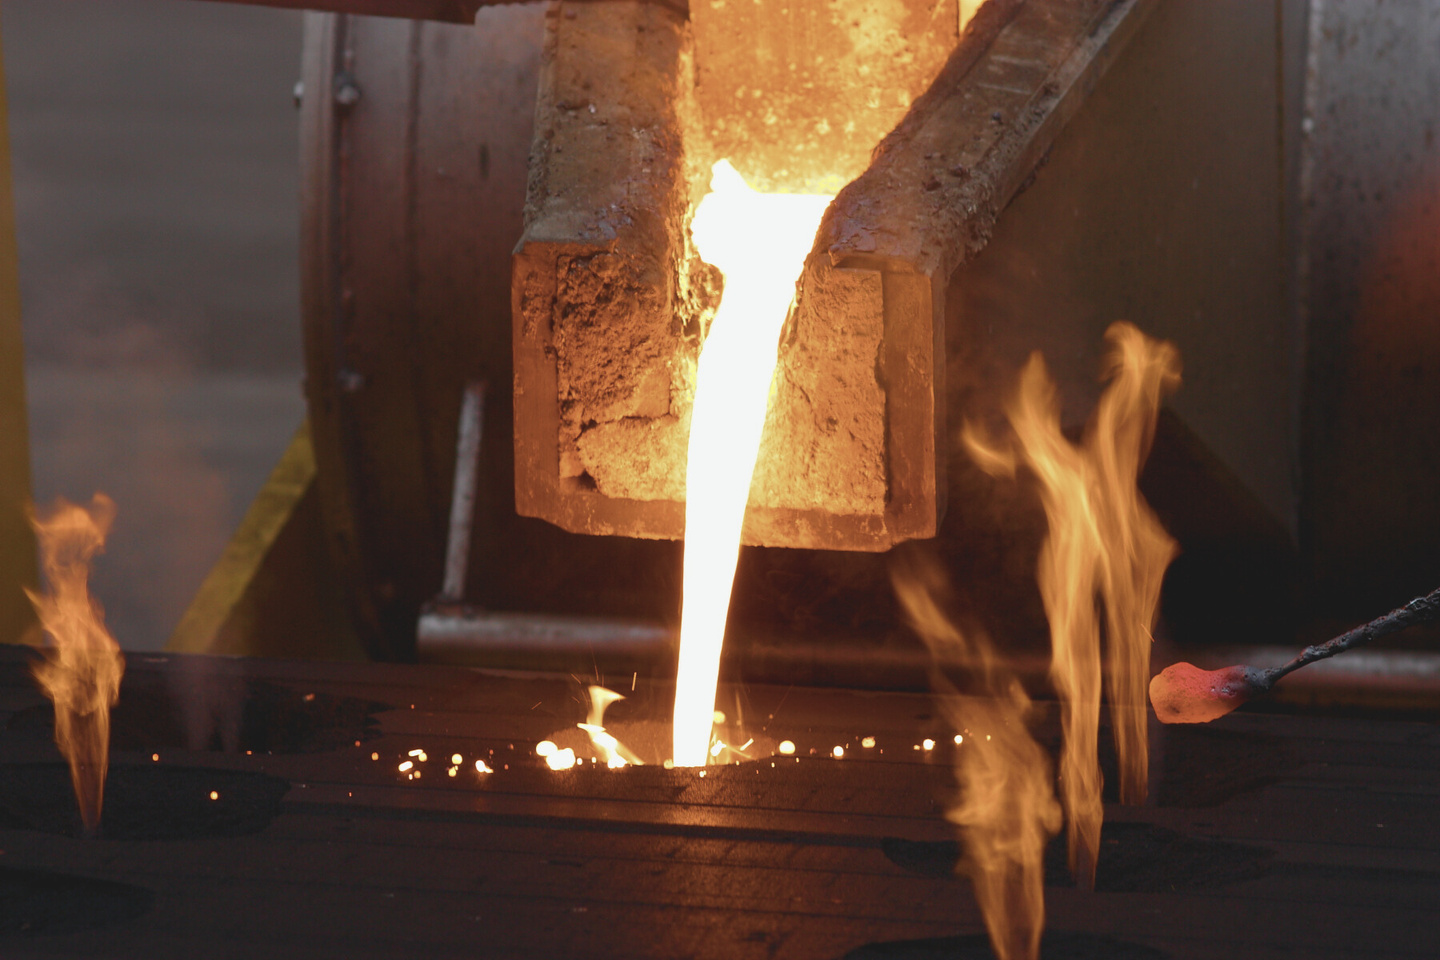
QUALITY ASSURANCE
Quality that is
measured at every stage.
QUALITY ASSURANCE & TESTING
Quality you can
measure.
Every product undergoes rigorous inspection at multiple stages to meet customer specifications and international quality benchmarks.
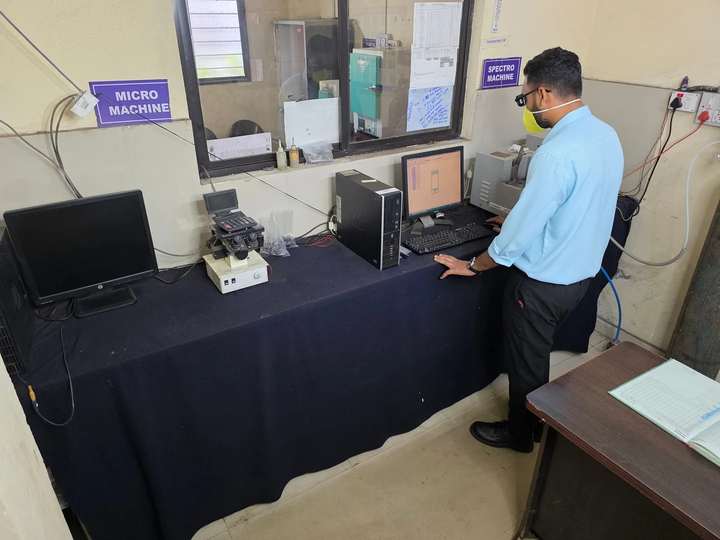
In-house testingMechanical, chemical, metallurgical and dimensional checks support the production process.
Metal Testing Machine (MTM)Spectrometer / Spectro MachineSand Testing EquipmentMicrostructure AnalysisBrinell Hardness Testing (BHN)Coordinate Measuring Machine (CMM)3D ScanningGranite Surface Table
TESTING DETAILS
Mechanical, chemical
and dimensional control.
| Facility / Instrument | Purpose | Brochure detail |
|---|---|---|
| Metal Testing Machine | Mechanical testing | Tensile and compression strength evaluation |
| Spectrometer | Chemical analysis | Accurate chemical composition analysis of each melt |
| Sand Testing Equipment | Mould integrity | Sand quality control |
| Microscope | Metallurgy | Microstructure analysis |
| Brinell Hardness Testing | Hardness / durability | BHN assessment |
| CMM & 3D Scanning | Dimensional verification | Detailed inspection of machined parts |
| Granite Surface Table | Precision measurement | 1000 mm × 500 mm reference surface |
MEASURING INSTRUMENTS
Inspection tools for
dimensional control.
| Instrument | Make | Specification | Qty. |
|---|---|---|---|
| Vernier Caliper | Mitutoyo | 12” | 01 |
| Digital Vernier Caliper | Insize | 12” | 02 |
| Micrometer | Mitutoyo | 0–25 / 25–50 / 50–75 / 75–100 / 100–125 / 125–150 / 150–300 | 1 each |
| Depth Vernier | Mitutoyo | 0–300 | 01 |
| Bore Gauge | Mitutoyo | 35–60 / 50–150 | 2 each |